Construction Specialties

Wall protection | Expansion joint covers | Entrance matting

+44 (0)1296 652800
Menu
  • Home
  • Products
    • Acrovyn® Wall & Door Protection
      Acrovyn® Wall & Door Protection
      Acrovyn® Doors & Door Protection
      Acrovyn® Doors & Door Protection
      Acrovyn by Design® Bespoke Wall Coverings
      Acrovyn by Design® Bespoke Wall Coverings
      FP-Paneele nicht brennbar
      FP-Paneele nicht brennbar
      Omniwall Prefabricated Serviced Wall Systems
      Omniwall Prefabricated Serviced Wall Systems
      Elimax Reform Flat Packed Serviced Wall Systems
      Elimax Reform Flat Packed Serviced Wall Systems
      Allway® Expansion Joint Covers
      Allway® Expansion Joint Covers
      Pedisystems® Entrance Flooring
      Pedisystems® Entrance Flooring
      Architectural Louvres
      Architectural Louvres
      Exterior Solar Shading
      Exterior Solar Shading
      Architectural Grilles
      Architectural Grilles
      Online Shop
      Online Shop
      Conspec Contracts Installation Service
      Conspec Contracts Installation Service
  • Markets
    • Healthcare
      Healthcare
      Data Centres
      Data Centres
      Education
      Education
      Retail
      Retail
      Office & Mixed Use
      Office & Mixed Use
      Aviation & Transport
      Aviation & Transport
      Pharmaceutical & Laboratories
      Pharmaceutical & Laboratories
  • Inspiration
    • Projects
    • Blog
    • Designing Spaces for Wellbeing
  • Resources
    • Brochures
      Brochures
      Specification Texts
      Specification Texts
      Best Practice Guides
      Best Practice Guides
      Market Sectors
      Market Sectors
      NBS Source Specifications
      NBS Source Specifications
      CPD Seminars
      CPD Seminars
      BIM Objects
      BIM Objects
      Acrovyn tutorials – FR
      Acrovyn tutorials - FR
      Installation Service
      Installation Service
      Legislation & Compliance
      Legislation & Compliance
      On-Demand Webinars
      On-Demand Webinars
      Virtual Product Samples
      Virtual Product Samples
  • About Us
  • Contact
    • Nos Distributeurs
      Nos Distributeurs
      Le fabricant
      Le fabricant
  • Careers

RS-5225 Rain Defence Louvres

  • RS-5225
  • 3D View

RS-5225

3D View

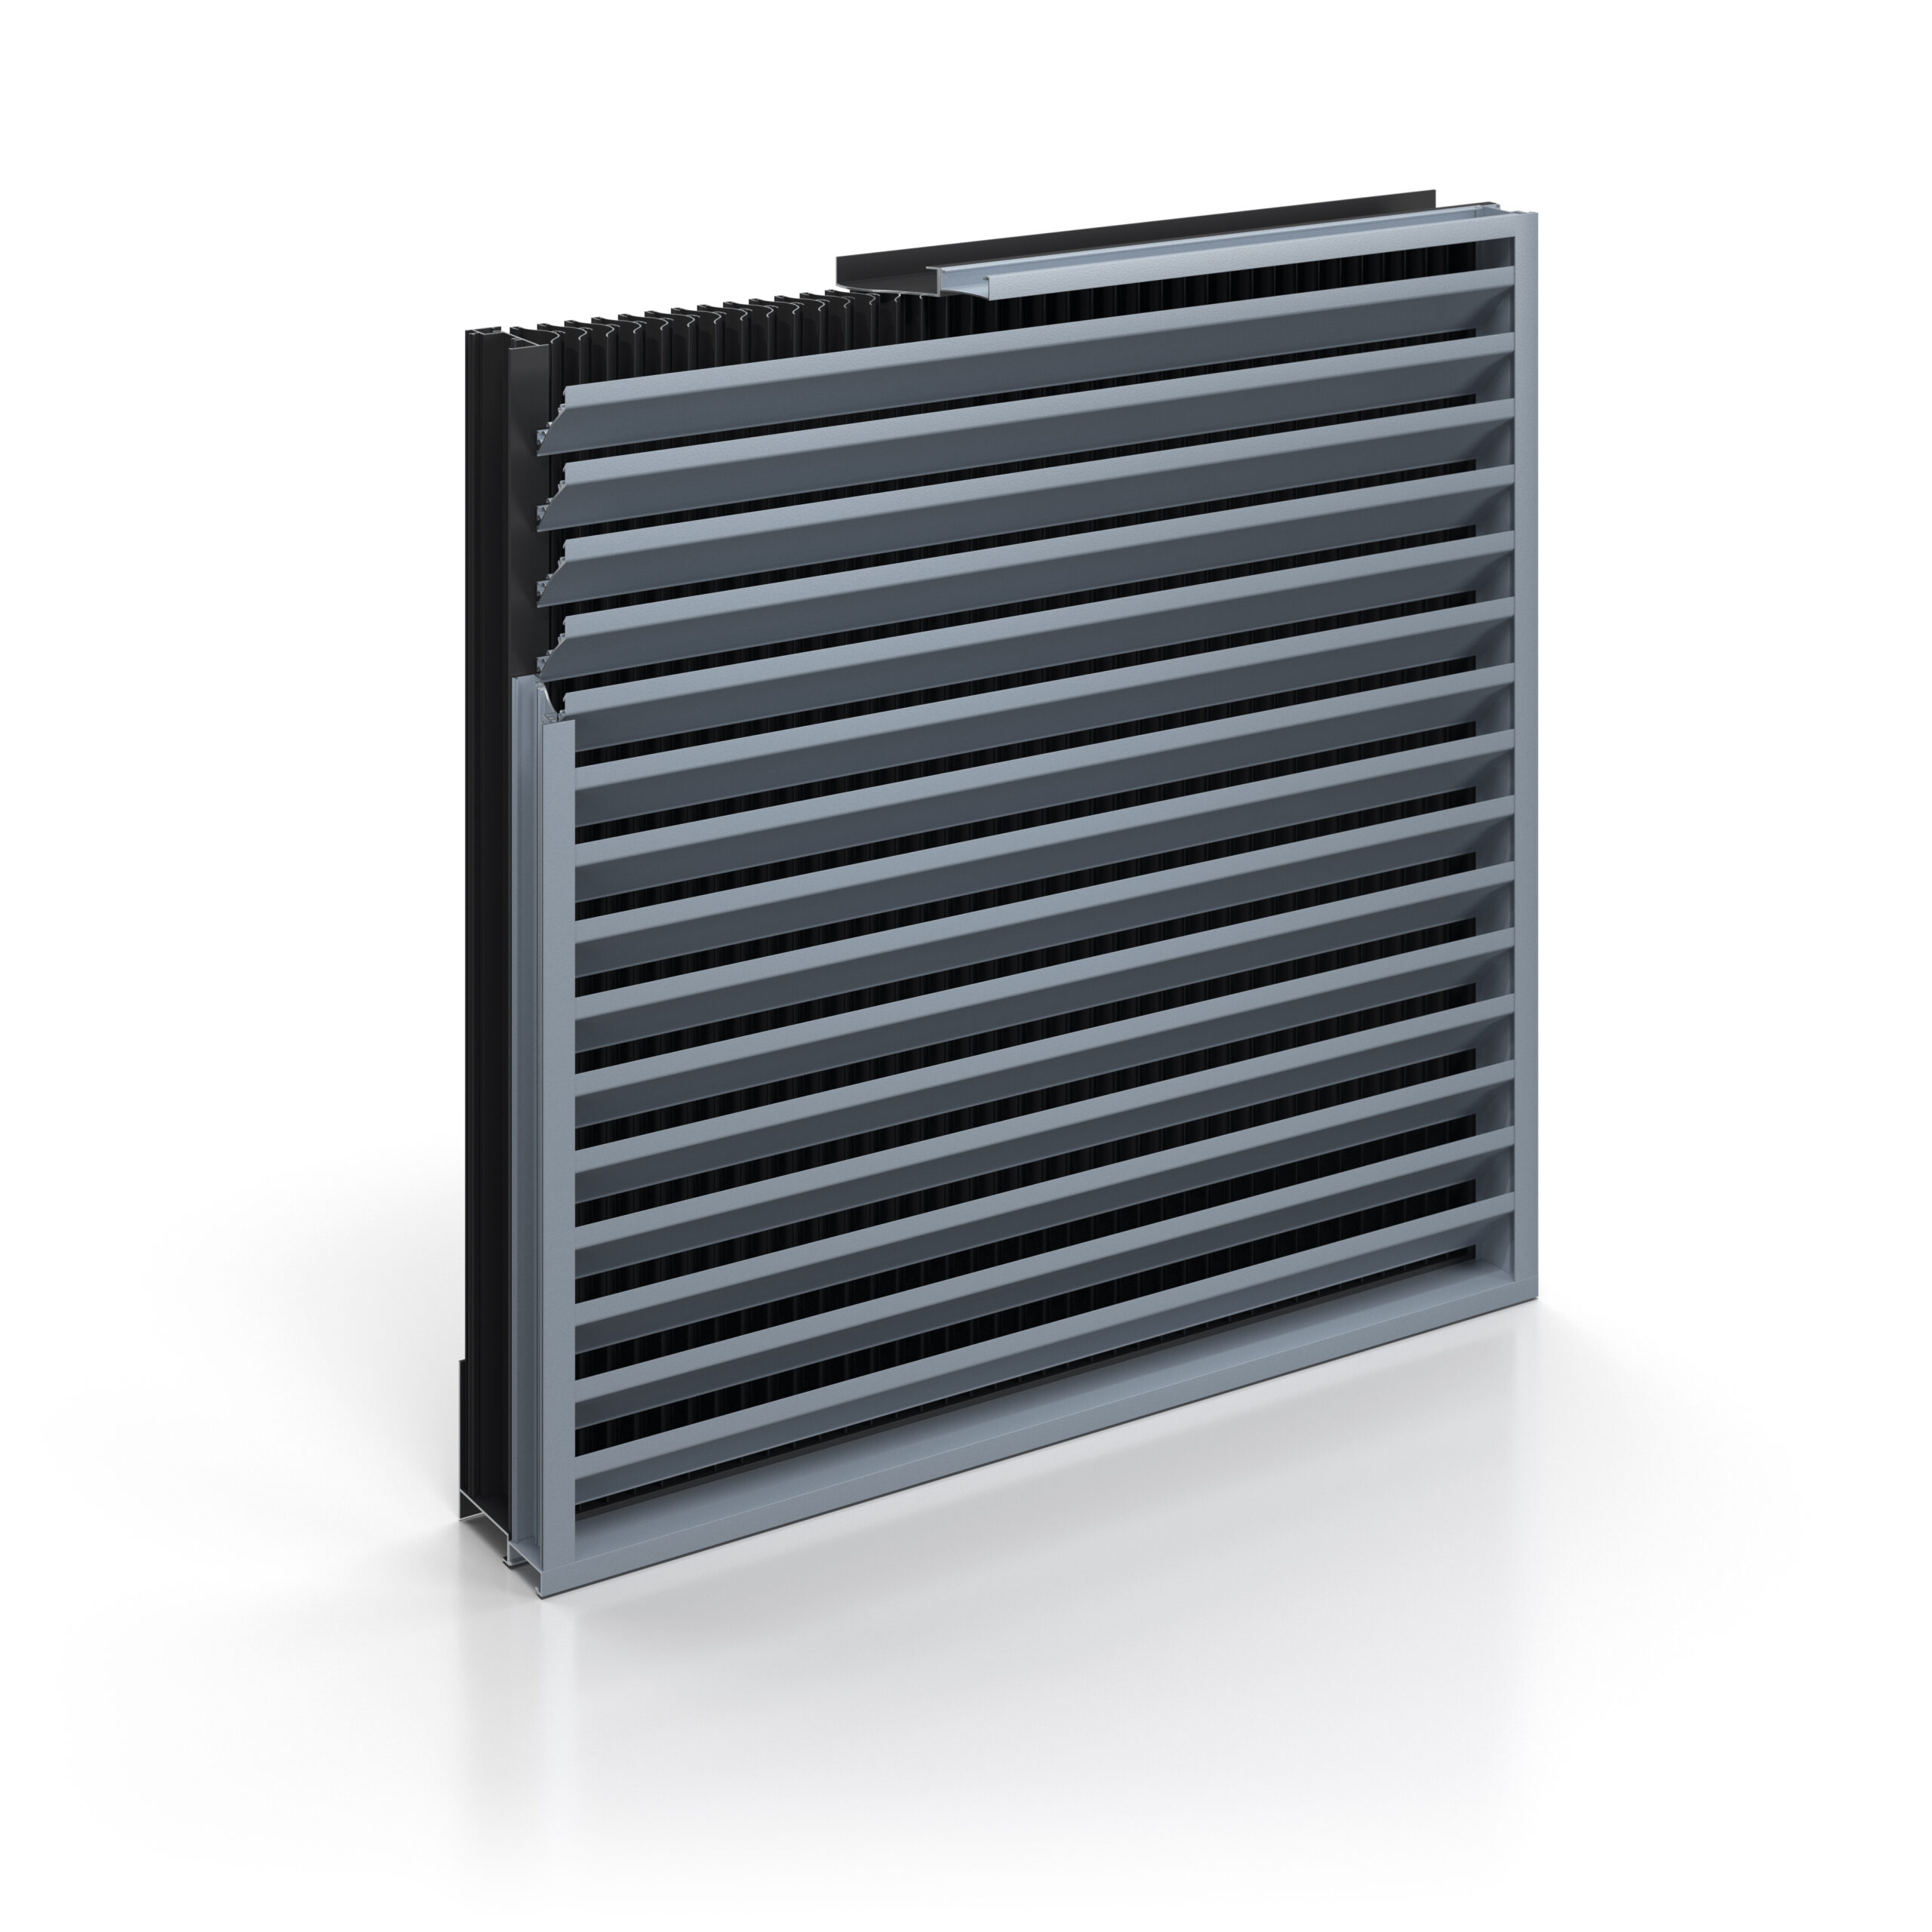
Compact double-bank louvres offering a continuous blade appearance, excellent rain defence, and inverted front blades for sightproofing in high-level applications.

null
null

ENTRY

null

DISCHARGE

null


Classifications based on testing to EN 13030.

Features & Advantages

  • The horizontal inverted blades of the front louvre create a continuous architectural line across the façade while providing visual screening of the rear module in elevated installations
  • A high-performance vertical blade louvre module is positioned at the rear to provide excellent protection against wind-driven rain ingress
  • Rear modules are powder-coated black as standard, to minimise their visual impact
  • Tested to EN 13030 and AMCA-certified for proven airflow and rain defence performance
  • AMCA 550 listed for proven resistance to high-velocity wind-driven rain
  • Modules are factory pre-assembled and supplied as double-bank units for ease of installation
  • Where only parts of the façade are functionally active, blanking
    panels are used in place of blades within the rear louvre frame in non-active zones, helping to reduce costs
  • Sightproof design
View 3D Model
Download Datasheets
View Test Data

KEY FEATURES

  • Blade orientation: front – horizontal inverted blades, rear louvre – vertical blades
  • Joint options:
    • Horizontal: invisible or visible
    • Vertical: invisible
  • Overall depth: 135 mm
  • Blade pitch (front): 64 mm
  • Weight: 34 kg/m2, based on a 2 m x 2 m module size
  • Maximum module dimensions (based on 1.5 kPa wind load):
    • Max width: 3600 mm*
    • Max height: 3000 mm*
      * Maximum unit weight: 150 kg, including accessories. Site access and lifting capability should be assessed prior to specification and installation.

Download Technical Datasheet for detailed drawings.

Download Technical Datasheet

PERFORMANCE

EN 13030
  • Airflow Class: 3 (entry & discharge)
  • Airflow Coefficient Ce (entry): 0.239
  • Airflow Coefficient Cd (discharge): 0.258
  • Wind-Driven Rain Performance Class:
    • 13 m/s, 75 mm/hr = A up to 3.5 m/s
EN 13030 Performance Datasheet
AMCA 500-L
  • Airflow Class: 3 (entry & discharge)
  • Airflow Coefficient (entry): 0.24
  • Airflow Coefficient (discharge): 0.26
  • Wind-Driven Rain Performance Class:
    • 13 m/s, 75 mm/hr = A up to 5.0 m/s
    • 22.3 m/s, 203 mm/hr = A up to 5.0 m/s
AMCA Performance Datasheet
AMCA 550

Licensed to bear the AMCA 550 Listing Label.

AMCA Performance Datasheet

MATERIALS & FINISHES

MATERIALS
  • Aluminium alloy 6063-T6
  • Nominal thickness:
    • Front louvre – 1.52 mm for blades, head, cill and jamb frames, and for mullions
    • Rear louvre – 1.27 mm for blades, 2.03 mm for head, cill and jamb frames, and for mullions
  • Aluminium components are manufactured with a minimum of 55% recycled content (mix of pre- and post-consumer scrap)
FINISH OPTIONS
  • Front louvres:
    • Mill finish aluminium
    • Clear or colour anodised
    • Polyester powder-coated – matt (standard) or gloss
  • Rear louvres: powder-coated matt black as standard

OPTIONAL EXTRAS

  • Head / side flashings
  • Blanking panels (single skin or insulated)
  • Bird / vermin guards, insect mesh
  • Dampers
View all accessories

PROJECTS

View All Louvre Projects

Specification

Guidance

The principal reason for using louvres is to allow the movement of air. But, louvre specification is a balance between form and function, with louvred façade appearance playing an important part in the selection process.

  • Louvre Specification Calculators
  • Performance Considerations
  • Design Considerations
  • Weather Louvre Testing
Learn more

Louvres

Louvres
What's in the brochure
  • - Industry Leading Products
  • - Innovative New Design Options
  • - Detailed Technical Information
  • - Louvre Specification Guidance

+44 (0)1296 652800
sales@c-sgroup.co.uk
Order a Sample
Request an Estimate
Get Technical Help

Menu

  • CS Products
  • Projects
  • Blog
  • About us
  • Contact Us
  • Pick Country

Contact

Construction Specialties UK Ltd
1010 Westcott Venture Park
Westcott, Bucks, HP18 0XB
United Kingdom
Get Directions
Tel: +44 (0)1296 652800
Fax: +44 (0)1296 652888
Email: sales@c-sgroup.co.uk

Privacy

This website uses cookies to help us give you the best experience when you visit our website. By continuing to use this website, you consent to our use of these cookies. Find out more about how we use cookies and how to manage them below in our privacy policy.
Privacy Policy

Copyright © 2026 · Construction Specialties

Copyright © 2026 · Genesis Framework · WordPress · Log in