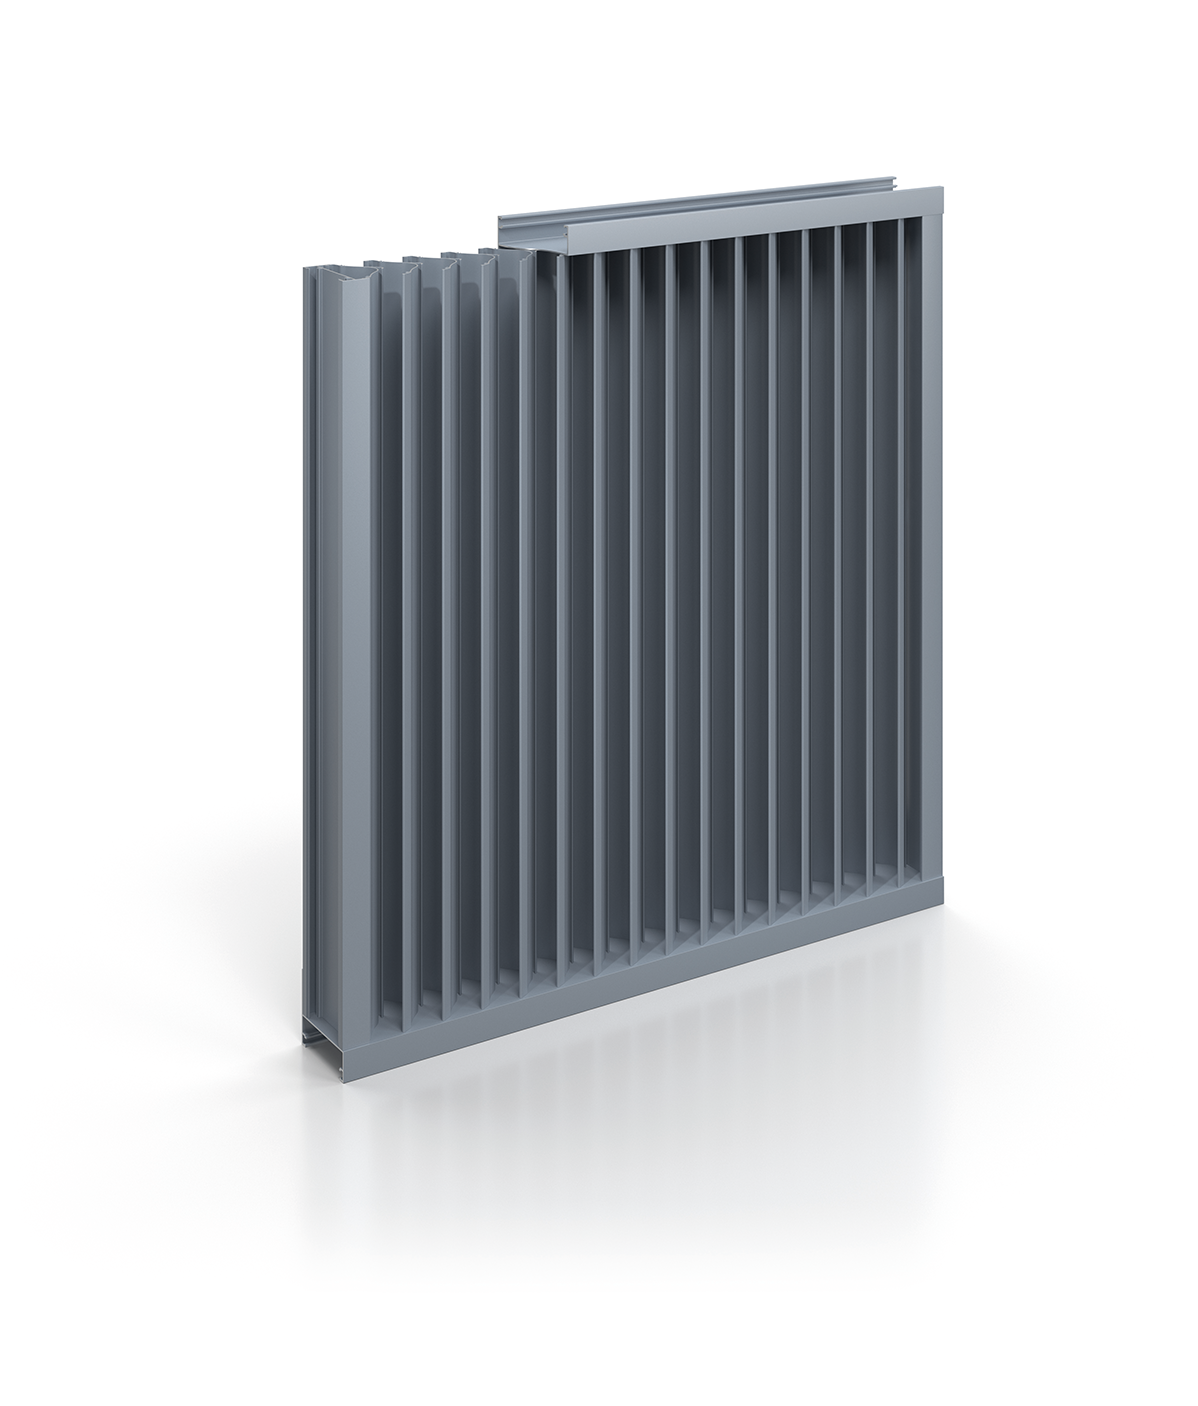
106 mm deep high-performance louvres offering excellent protection against wind-driven rain penetration and good airflow. Suitable for installation in shallow openings or curtain walling.

ENTRY
DISCHARGE

Classifications based on testing to EN 13030.
Features & Advantages
- Complex extruded blade design in a vertical configuration for maximum rain defence performance
- Visible mullions, to align with other façade elements; if preferred, invisible vertical joint detail can be achieved
- Tested to EN 13030 and AMCA-certified for proven performance
- Supplied to site as pre-fabricated modules for efficient installation
- Optional glazing frames allow easy integration into curtain walling or glazed façades
- Sightproof design
Specification Calculators
We've built 2 tools to help you with your specification process. One to help you calculate pressure drop for your chosen CS Louvre model, the other to help you calculate the area of louvre required for your project.
KEY FEATURES
- Blade orientation: Vertical
- Joint options:
- Horizontal: visible
- Vertical: visible or invisible
- Louvre depth: standard frame 106 mm, glazing frame 108 mm
- Blade pitch: 51 mm
- Weight: 15 kg/m2, based on a 2 m x 2 m module size
- Maximum module dimensions (based on 1.5 kPa wind load):
- Max width: 3600 mm*
- Max height: 3000 mm*
* Maximum unit weight: 150 kg, including accessories. Site access and lifting capability should be assessed prior to specification and installation.
Download Technical Datasheet for detailed drawings
PERFORMANCE
EN 13030
- Airflow Class: 3 (entry & discharge)
- Airflow Coefficient Ce (entry): 0.268
- Airflow Coefficient Cd (discharge): 0.257

- Wind-Driven Rain Performance Class:
- 13 m/s, 75 mm/hr = A up to 3.5 m/s
AMCA 500-L
- Airflow Class: 3 (entry & discharge)
- Airflow Coefficient (entry): 0.27
- Airflow Coefficient (discharge): 0.28
- Wind-Driven Rain Performance Class:
- 13 m/s, 75 mm/hr = A up to 4.0 m/s
- 22.3 m/s, 203 mm/hr = A up to 1.5 m/s
MATERIALS & FINISHES
MATERIALS
- Aluminium alloy 6063-T6
- Nominal thickness: 1.52 mm for blades, 2.03 mm for head, cill and jamb frames, and for mullions
- Aluminium components are manufactured with a minimum of 55% recycled content (mix of pre- and post-consumer scrap)
FINISH OPTIONS
- Mill finish
- Clear or colour anodised
- Polyester powder-coated – matt (standard) or gloss
OPTIONAL EXTRAS
- Blanking panels (single skin or insulated)
- Bird / vermin guards, insect mesh
- Louvred doors and gates – Depending on the type of door selected and the interface with the building, louvre performance may be affected.
- Dampers
- Snap-on covers for glazing frames
Specification
Guidance
The principal reason for using louvres is to allow the movement of air. But, louvre specification is a balance between form and function, with louvred façade appearance playing an important part in the selection process.